News (click to select category)
600J double-column pendulum impact tester, special equipment for testing toughness of metal materials.
Date:2026-07-03ID: 352Heat:

How to judge the tolerance of metal materials when they are subjected to instantaneous external force? How to accurately obtain the toughness index of plates, weldments and various alloys? Jinan Liling JBW-600 microcomputer-controlled double-column pendulum impact testing machine, with the maximum impact energy of 600J, can automatically operate the whole process, and can complete sample testing in batches. It is a commonly used mechanical testing equipment developed by material processing plants, testing laboratories and colleges.
I. Applicable detection range
JBW-600 microcomputer-controlled pendulum impact tester is used to test the impact resistance of metal materials under dynamic load, calculate the impact toughness index of materials, and adapt to the detection of conventional metal materials such as carbon steel, alloy steel, stainless steel, cast steel and welding samples. The research, development and production of equipment completely follow the relevant standards of GB/T229-2020 "Charpy pendulum impact test method for metallic materials" and GB/T3808-2018 "Inspection of pendulum impact testing machine", and the test data can be used for sample recording, equipment calibration and other work.
Second, the five core advantages
1. Integrated cast steel double-column fuselage, with stable structure, the fuselage and base are integrally cast and formed, with double vertical plate support structure, and the pendulum spindle is designed with simply supported beam support. When the 600J high-energy impact test is carried out, the size becomes smaller, the running jitter is weak, the repeatability of the test data is good, and the equipment verification pass rate is high; The self-weight of the whole machine is about 1000kg, and the long-term continuous operation stability is strong.
2. Full-automatic test flow, which improves the detection efficiency. Swing, hanging, impact and automatic swing are all controlled by electrical automation; After the sample is broken, the equipment can automatically swing by relying on the residual kinetic energy, without manual repeated operation of the pendulum. It can be equipped with pneumatic automatic sample feeding accessories to place 20 samples at a time, which can automatically complete cooling, sample feeding, impact and sample recovery without the need for personnel to be on duty.
3. Microcomputer and manual dual operation mode, which can adapt to different usage habits, and can not only be fully automatically operated by supporting computer software, but also be manually operated by buttons on the control cabinet panel; With a high-precision encoder, the swing angle of the pendulum is collected, and the angle measurement accuracy can reach 0.1, the energy value is displayed intuitively, and the measurement error is controllable.
4. Professional measurement and control software, the test data is completely retained and equipped with all-Chinese Windows operation interface, and key data such as impact energy, impact toughness and pendulum angle are displayed synchronously in real time; You can enter the sample batch, material, test temperature, notch specification and other information; The test report can be exported to Word and Excel formats with one click, and the historical data can be retrieved and archived, which is convenient for the laboratory to manage the data in a unified way.
5. The structural design is easy to maintain, and the whole machine is equipped with a closed protective structure and a buffer hanging component to reduce the mechanical impact noise and reduce the loss of parts; The impact knife and sample support are easy to assemble and disassemble, and the core gap has been calibrated before leaving the factory, so the daily maintenance is simple and easy to operate.
Third, the whole machine consists of three modules
1. Cast steel base of main engine+double column bracket, drive belt, worm gear and worm drive assembly, electromagnetic clutch device, buffer hanging and swinging mechanism, standard 600J pendulum, impact blade, sample support seat and angle acquisition encoder; Equipped with a special pendulum disassembly tool, it is simple and convenient to replace the pendulum.
2. PLC control unit of electric control system, electromagnetic clutch assembly, limit induction switch, safety interlock device and manual operation button; Unified control of swing-taking, impact and swing-dropping actions, equipment with grounding protection, reducing hidden dangers in use.
3. The microcomputer measurement and control system is equipped with desktop computer, printing equipment and measurement and control software; Built-in periodic measurement, friction loss calibration and system error correction functions can automatically offset the numerical deviation caused by bearing and air resistance to ensure the detection accuracy.
Fourth, the core functions of measurement and control software
1. Standardize the test operation to create a new test batch, and the system automatically calculates the cross-sectional area after inputting the length, width and size of the sample; Complete the whole process of swing-up, pin withdrawal, impact and swing-down with one key; Multiple samples in the same batch are continuously tested, and single group of data anomalies can be retested separately.
2. Data statistics and report output automatically calculate the maximum value, minimum value, average value and standard deviation of each group of sample data; Historical records can be retrieved according to test date and sample batch number, and reports can be printed and filed locally to meet the requirements of laboratory data retention.
3. The self-check and calibration function of equipment has three built-in calibration modules, which can detect the energy loss caused by pointer friction, bearing and air resistance with one key, and automatically update the system correction parameters, which meets the requirements of equipment periodic calibration.
4. User-defined information input can independently add more than ten record columns, such as material grade, heat treatment temperature, furnace number, operator, etc., to meet the needs of account management of various processing plants and testing institutions.
V. Applicable usage scenarios
1. Steel production enterprises: toughness testing of all kinds of plates, profiles and steel castings before and after delivery;
2. Pipeline and storage tank manufacturers: routine impact performance test of parent materials and welding interfaces;
3. Track and construction machinery processing plants: mechanical properties testing of structural fittings and rail raw materials;
4. Auto parts factory: body steel, chassis stamping parts, welding sample test;
5. Third-party material testing and instrument calibration institutions: testing the mechanical properties of conventional materials;
6. Universities and new material research and development laboratories: comparative tests of new alloy materials and process data collection.
I. Applicable detection range
JBW-600 microcomputer-controlled pendulum impact tester is used to test the impact resistance of metal materials under dynamic load, calculate the impact toughness index of materials, and adapt to the detection of conventional metal materials such as carbon steel, alloy steel, stainless steel, cast steel and welding samples. The research, development and production of equipment completely follow the relevant standards of GB/T229-2020 "Charpy pendulum impact test method for metallic materials" and GB/T3808-2018 "Inspection of pendulum impact testing machine", and the test data can be used for sample recording, equipment calibration and other work.
Second, the five core advantages
1. Integrated cast steel double-column fuselage, with stable structure, the fuselage and base are integrally cast and formed, with double vertical plate support structure, and the pendulum spindle is designed with simply supported beam support. When the 600J high-energy impact test is carried out, the size becomes smaller, the running jitter is weak, the repeatability of the test data is good, and the equipment verification pass rate is high; The self-weight of the whole machine is about 1000kg, and the long-term continuous operation stability is strong.
2. Full-automatic test flow, which improves the detection efficiency. Swing, hanging, impact and automatic swing are all controlled by electrical automation; After the sample is broken, the equipment can automatically swing by relying on the residual kinetic energy, without manual repeated operation of the pendulum. It can be equipped with pneumatic automatic sample feeding accessories to place 20 samples at a time, which can automatically complete cooling, sample feeding, impact and sample recovery without the need for personnel to be on duty.
3. Microcomputer and manual dual operation mode, which can adapt to different usage habits, and can not only be fully automatically operated by supporting computer software, but also be manually operated by buttons on the control cabinet panel; With a high-precision encoder, the swing angle of the pendulum is collected, and the angle measurement accuracy can reach 0.1, the energy value is displayed intuitively, and the measurement error is controllable.
4. Professional measurement and control software, the test data is completely retained and equipped with all-Chinese Windows operation interface, and key data such as impact energy, impact toughness and pendulum angle are displayed synchronously in real time; You can enter the sample batch, material, test temperature, notch specification and other information; The test report can be exported to Word and Excel formats with one click, and the historical data can be retrieved and archived, which is convenient for the laboratory to manage the data in a unified way.
5. The structural design is easy to maintain, and the whole machine is equipped with a closed protective structure and a buffer hanging component to reduce the mechanical impact noise and reduce the loss of parts; The impact knife and sample support are easy to assemble and disassemble, and the core gap has been calibrated before leaving the factory, so the daily maintenance is simple and easy to operate.
Third, the whole machine consists of three modules
1. Cast steel base of main engine+double column bracket, drive belt, worm gear and worm drive assembly, electromagnetic clutch device, buffer hanging and swinging mechanism, standard 600J pendulum, impact blade, sample support seat and angle acquisition encoder; Equipped with a special pendulum disassembly tool, it is simple and convenient to replace the pendulum.
2. PLC control unit of electric control system, electromagnetic clutch assembly, limit induction switch, safety interlock device and manual operation button; Unified control of swing-taking, impact and swing-dropping actions, equipment with grounding protection, reducing hidden dangers in use.
3. The microcomputer measurement and control system is equipped with desktop computer, printing equipment and measurement and control software; Built-in periodic measurement, friction loss calibration and system error correction functions can automatically offset the numerical deviation caused by bearing and air resistance to ensure the detection accuracy.
Fourth, the core functions of measurement and control software
1. Standardize the test operation to create a new test batch, and the system automatically calculates the cross-sectional area after inputting the length, width and size of the sample; Complete the whole process of swing-up, pin withdrawal, impact and swing-down with one key; Multiple samples in the same batch are continuously tested, and single group of data anomalies can be retested separately.
2. Data statistics and report output automatically calculate the maximum value, minimum value, average value and standard deviation of each group of sample data; Historical records can be retrieved according to test date and sample batch number, and reports can be printed and filed locally to meet the requirements of laboratory data retention.
3. The self-check and calibration function of equipment has three built-in calibration modules, which can detect the energy loss caused by pointer friction, bearing and air resistance with one key, and automatically update the system correction parameters, which meets the requirements of equipment periodic calibration.
4. User-defined information input can independently add more than ten record columns, such as material grade, heat treatment temperature, furnace number, operator, etc., to meet the needs of account management of various processing plants and testing institutions.
V. Applicable usage scenarios
1. Steel production enterprises: toughness testing of all kinds of plates, profiles and steel castings before and after delivery;
2. Pipeline and storage tank manufacturers: routine impact performance test of parent materials and welding interfaces;
3. Track and construction machinery processing plants: mechanical properties testing of structural fittings and rail raw materials;
4. Auto parts factory: body steel, chassis stamping parts, welding sample test;
5. Third-party material testing and instrument calibration institutions: testing the mechanical properties of conventional materials;
6. Universities and new material research and development laboratories: comparative tests of new alloy materials and process data collection.
Previous: Jinan Liling LJZ-100W corner high-strength bolt detector, short bolt gospel, help steel structure detection standardization upgrade.Next: Research and development of mechanical testing equipment; Jinan Liling launched PWS-1000CQ driving axle housing comprehensive performance test platform.
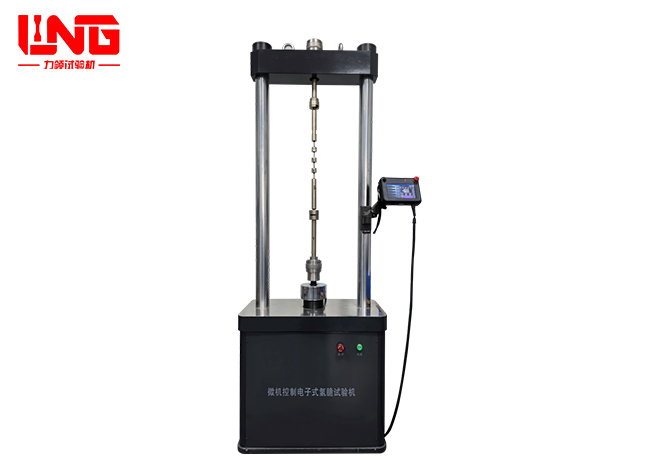
LQD-100 microcomputer controlled electronic durable hydrogen embrittlement tester
The LQD-100 microcomputer-controlled electronic endurance hy...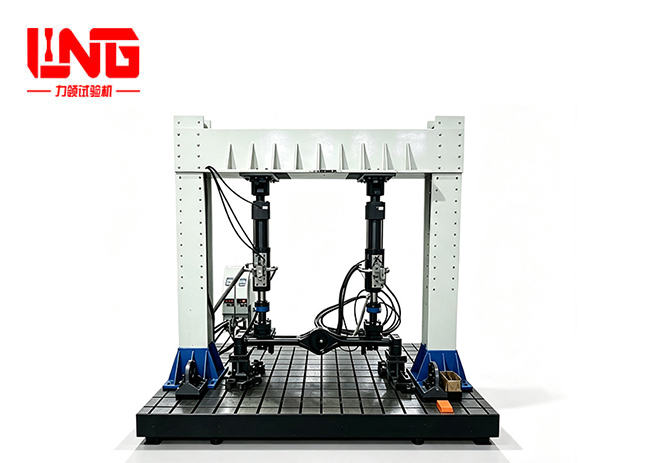
PQS-1000 two-channel axle housing fatigue testing machine
PQS-1000 two-channel axle housing fatigue testing machine is...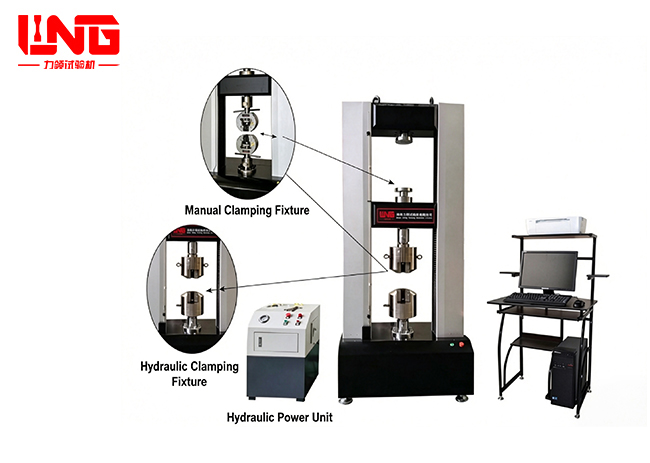
HDW-350H microcomputer-controlled electronic universal testing machine
HDW-350H microcomputer-controlled electronic universal testi...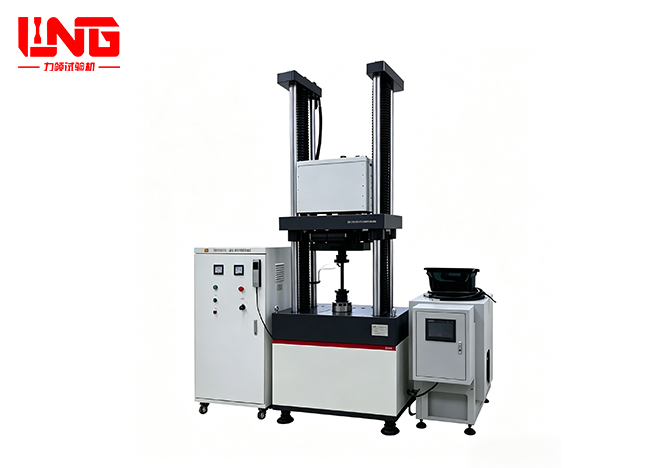
LGP-100 High frequency fatigue testing machine
LGP series high-frequency fatigue testing machine represents...
Microcomputer-controlled automobile air spring tension and compression testing machine
The air spring tension and compression tester is a high-perf...
YAW-5000F Computer-controlled Electro-hydraulic Servo Jack Testing Machine
The YAW-5000F microcomputer controlled electro-hydraulic ser...
PWS-1000CQ comprehensive performance testing platform for drive axle housing
The comprehensive performance testing platform for the drive...
LNZ-W50Nm microcomputer controlled torsion testing machine
The microcomputer controlled torsion testing machine is main...
About LiLing
Product range
News
Contact LiLing
National Service Hotline:+86 18660398828
Address:Building 2, No. 6 Weihua West Road, Shizhong District, Jinan City, Shandong Province,China


Business consultation (WeChat)
Technical Support: ChaoYueHuLian
Links: